
What the Future Homes Standard Means for New-Build Windows
New Build · 26 October 2026 · Kieran Myers
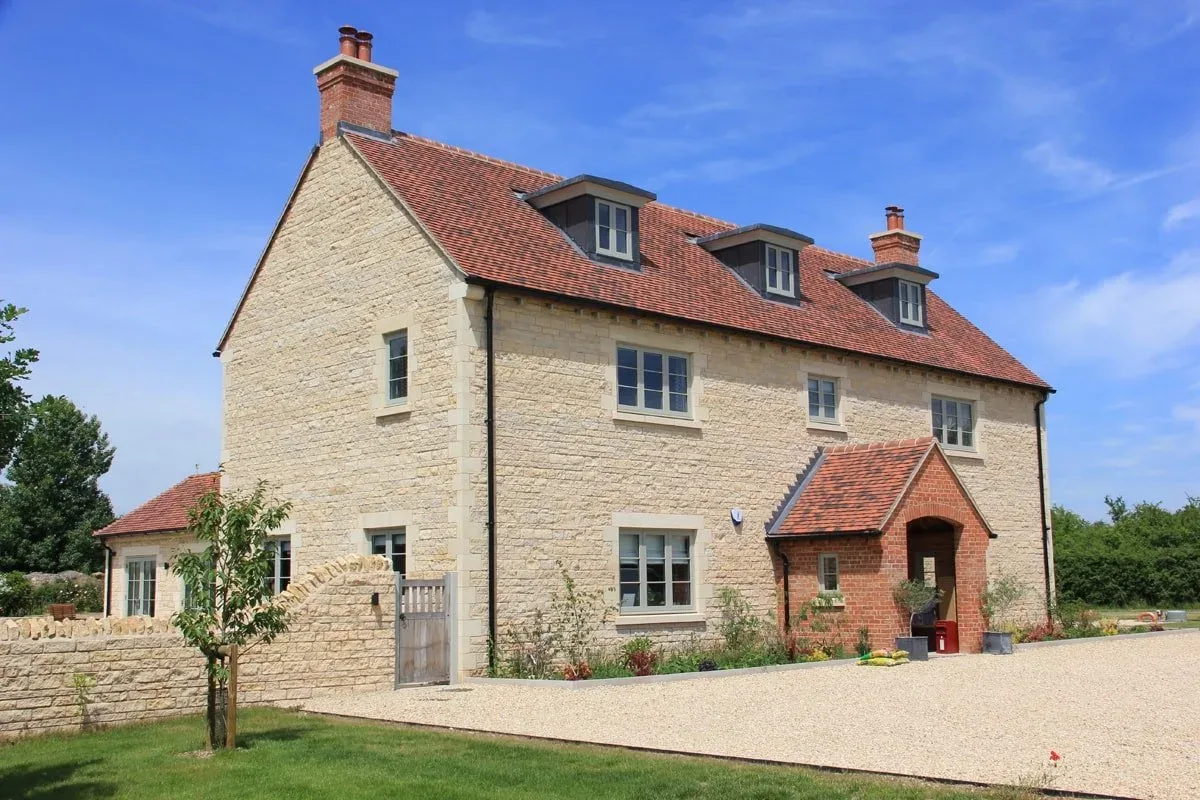
The Future Homes Standard keeps the headline limits for windows in new homes where they are, but changes how a window's performance has to be worked out. From 24 March 2027 in England, a window or door in a new home must still have a U-value no worse than 1.6 W/m²K, exactly as now. What changes is that the U-value must be calculated, or measured, for the actual size and layout of each window, including its sills, frame extenders, dummy sashes and glazing bars, rather than for a standard test size. Smaller and more detailed windows come out worse that way, so some specifications that pass today will not.
The new rules apply to homes whose building control application is made from 24 March 2027, or to homes applied for earlier that have not started by 24 March 2028. Replacement windows in existing homes are not affected, and the limits for them stay the same. For developers and self-builders, the window schedule is now something to settle early rather than at the end.
What the Future Homes Standard is
The Future Homes Standard is the government's update to the energy rules for new homes in England. It was published on 24 March 2026 as a new edition of Approved Document L, which covers energy efficiency, and the GOV.UK page for Approved Document L now carries the 2026 edition alongside the current one. Approved Document F, on ventilation, was updated at the same time.
The 2026 edition takes effect on 24 March 2027 for most building work, and on 24 September 2027 for work on higher-risk buildings, the taller blocks of flats that have their own building control regime.
The transition, plot by plot
The details are in Building Circular 01/2026. The new requirements don't apply where a building notice, an initial notice or a full plans application has been given before 24 March 2027, provided the work on that building starts before 24 March 2028.
The words "that building" matter. The protection is for each building that has started, not for a whole site, so on a development with plots still to start in spring 2028, those plots will be built to the new standard even if the first homes went up under the old one. Map it against the build programme now.
The limits that stay the same
Approved Document L sets two kinds of figure for windows in a new home. The limiting U-value is the worst any single window or door may be, and in the 2026 edition it stays at 1.6 W/m²K for windows and for doors, glazed doors included, the same as the 2021 edition. Rooflights stay at 2.2.
The notional dwelling is the reference house that the actual design is compared with, the same size and shape but with standard specifications. The Glass and Glazing Federation reports that the notional U-value for new-build windows has been held at 1.2 W/m²K. A house can still balance a slightly weaker window against better walls or heating elsewhere, as long as no window is worse than the limiting value and the house as a whole meets the energy targets set by the notional dwelling.
The change that matters, actual-size U-values
Under the 2021 edition, a window's U-value could be calculated for a standard window 1.23m wide by 1.48m high. Under the 2026 edition, for new homes, the U-value has to be measured by the hot-box test method or calculated using the actual size and configuration of the window.
The calculation also has to include what is really there. Approved Document L lists the items to count, among them the actual frame sections, sills and thresholds, frame extenders, dummy sashes, dummy transoms and mullions, decorative glazing bars inside the sealed unit such as Georgian bars, and non-load-bearing couplers between frames. Load-bearing items such as bay poles are left out.
This matters because the frame and the edges of the glass usually lose more heat than the centre of the pane. On a small window the frame is a much bigger share of the whole, so its true U-value is worse than the standard-size figure suggested. Add dummy sashes and glazing bars to give a period look, and it gets worse again.
The government's own consultation response records the concerns raised, including that smaller windows may need to be triple glazed and that window design could change in ways that affect planning. It went ahead with the change anyway, with some modifications to leave certain structural elements out of the calculation. The GGF expects it could drive a shift to triple glazing, and says smaller windows with architectural details are the hardest to make comply.
Fitting windows to the new standard
The 2026 edition is also more specific about installation. Windows and doors should be fitted so the insulation layer in the wall is not broken, with minimal tolerance around the frame, in line with BS 8213-4. A window should overlap the inner face of the outer leaf of the wall by between 30mm and 50mm, and a door by 50mm, so the frame lines up with the insulation in the cavity. Fully insulated, continuous cavity closers are expected, and frames should be taped to the opening with air-sealing tape, with compressible seals or gun sealant allowed as a supplement.
All of this is now spelled out in the guidance, and it is the part of the job that decides whether a good window performs as well in the wall as it does on paper. The same detail decides whether water and draughts get in around the frame, which is one of the window problems in new-build homes that falls to the developer to put right.
What developers and self-builders should do now
Get actual-size U-values for every window type in the scheme as early as possible, from whoever is supplying the windows. A house type with lots of small windows, glazing bars or dummy sashes is the one to check first, because that is where a double glazed specification that passes today may fall short.
Settle the window design before it is fixed in a planning drawing, if you can. If a window style has to change to meet the energy targets, changing it after planning approval can mean going back to the council, which is the very risk the consultation response acknowledged.
Think about the glass area as well as the glass. Large expanses of glazing gain heat in summer, and new homes also have to meet the overheating requirements in Approved Document O, so a south-facing wall of glass has two sets of rules to satisfy.
New-build glazing has been a core part of our business since the company was founded, and we work with builders, developers and architects on new-build and commercial glazing from the specification through to installation. Our team are skilled level 3 NVQ glaziers, and the specification stage is the easiest time to get the window schedule right.
If you are buying a new home
Because of the transition, homes started under the 2021 rules could still be completing into 2028 and beyond. If the energy performance of a new home matters to you, ask the developer which edition of Approved Document L it was built to, and for the energy assessment of the house. The windows in a home built to the 2026 edition will have been assessed at their real sizes.
The first two years after you move in are a separate matter, and any faults with the windows in that period are usually for the developer to put right under the builder warranty.
Replacement windows in existing homes
For replacement windows, nothing changes. The 2026 edition keeps the same limits for new and replacement windows in existing homes as the 2021 edition, a U-value of 1.4 W/m²K or a Window Energy Rating of band B, and for doors 1.4 or a Doorset Energy Rating of band C where more than 60% of the door is glazed, or band B for other doors. For existing homes, a window's U-value can still be calculated at the standard size.
Our windows and doors page explains U-values, G-values and Window Energy Ratings in more detail, and for anyone weighing up frame materials, our aluminium windows page sets out how aluminium compares with uPVC. A better window also helps with condensation on the inside of windows, as long as the room is still ventilated.
If you are planning a development, a self-build or an extension and want to talk through the windows and doors early, contact us at KM Glazing and we will help you get the specification right before it is built in.
