
Can You Get a Front Door Made for a Non-Standard Opening?
Doors · 3 November 2026 · Kieran Myers
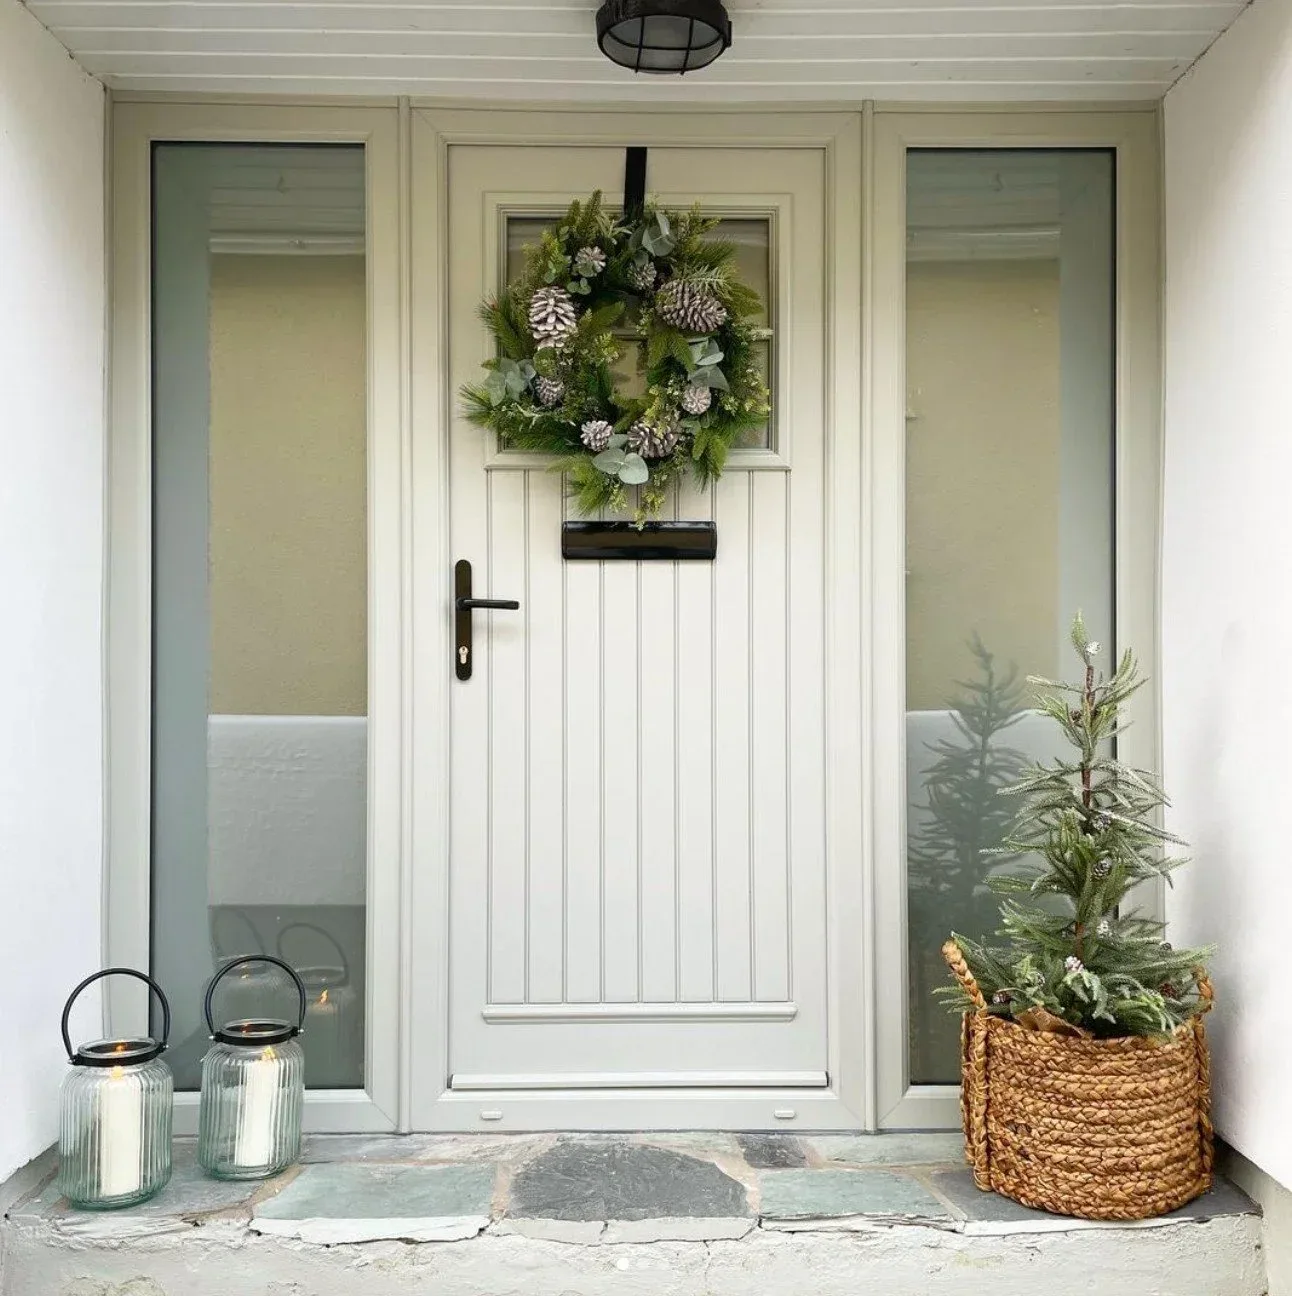
Yes. A new front door is fitted as a complete doorset, the door in its own frame, and it is made to the size of your opening rather than the other way round. An opening that is wider, narrower, taller or shorter than usual can usually be filled in one of four ways, a door and frame made to that size, side panels to take up extra width, a top light to take up extra height, or small additions to the frame to close a gap. Only when the opening is beyond what any door can be made at, or the opening itself has moved, does the brickwork need to change.
What decides the answer is the measurement of the opening, not the size of the old door. Most door styles can only be made within their own size limits, so the right approach is to measure first and choose the style second, rather than falling for a design and finding it won't come in your size.
Why so many openings are an odd size
Plenty of front door openings were never a standard size. Older houses were built before modern doorsets existed, and their openings were sized by the builder on the day. Others have been altered over the years, a porch added, an opening narrowed with a side window or widened when a hallway was changed, and the door that went in afterwards was made to suit.
An odd-sized opening often hides behind an ordinary-looking door, because the old frame and its trims cover the gaps. That is why a door can look standard from the hall and still need something different once it is measured properly.
Measure the opening, not the door
A door is measured from the brickwork or structure around it, not from the old door or its frame. Width is taken at the top, middle and bottom, and height on both sides, because very few openings are perfectly square, and the smallest of each figure sets the size the frame can be made to. Any step, sill or threshold is part of the measurement too.
Some things only show once the old frame is out. One customer whose front door we replaced in August wrote that we came across a slight issue when the old door came out, and that it was explained clearly with advice on the best way forward before the new door went in. Measuring carefully at the survey keeps those surprises small, but an honest fitter will tell you when they find one rather than forcing a door into an opening that isn't right.
The four ways to fill an odd-sized opening
A door and frame made to measure
For many openings the answer is simply a door and frame made to the size. Our uPVC and aluminium windows and doors are bespoke, and size is one of the things a composite door is priced on. The limit is the style. Some designs may only be possible within a narrower range of sizes than others, which is why some styles can be offered for an opening and others can't.
Side panels for a wide opening
When an opening is wider than a single door should be, a side panel fills the extra width. It can be glazed to bring light into the hall, or solid to match the door. One customer in Tonbridge had a composite front door with a side light fitted in pebble grey this summer, and side panels either side, as in the photo above, are a neat way to fill a wide porch opening without an oversized door that would be heavy to open.
Glass in a side panel needs care. The building regulations for doors and windows treat glass in a side panel up to 300mm from the edge of the door, and up to 1500mm from the floor, as being in a critical area, along with glass in the door itself up to 1500mm, so it should be safety glass.
A top light for a tall opening
A tall opening, common on older houses with a fanlight over the door, takes a top light above the door rather than a taller door. It keeps the door itself at a comfortable height and lets light into the hall, and the glass can be clear, obscured or decorative. Our page on composite door glass covers the glass options for composite doors.
Frame additions for a small gap
Where the opening is only slightly too big for a door in a given style, add-on sections can be fitted to the frame to close the gap neatly. Approved Document L calls them add-ons or frame extenders, non-structural pieces that extend the size of the frame, and they deal with an opening that is a little out without changing the door or the brickwork.
When the opening has to change
Sometimes the opening is the problem. If it is far too small for any door you would want, or too large to fill sensibly, it can be made bigger or smaller, but that is a job for a builder. Widening an opening in a wall usually means a new lintel above it, which is building work for a builder and building control, not just a glazier. If the frame has dropped or the opening has moved, the cause needs looking at before a new door goes in.
Keep the threshold in mind as well. The Planning Portal points out that in homes built since 1999 the main entrance door should keep its level threshold, so a replacement door in a newer house shouldn't bring back a step.
Choosing the door itself
Once the size is settled, the choice is the same as for any front door. Composite doors come in traditional and contemporary styles, and the colour, glass and hardware can all be changed. The composite door colours page shows the standard and premium shades, from Anthracite Grey and Black to Chartwell Green and Clotted Cream. If you are still deciding on the material, the trade-offs between a composite or a uPVC front door apply to an odd-sized opening exactly as to any other.
Security doesn't change with size either. A doorset made to your opening should still have a good multi-point lock and an anti-snap cylinder, and what makes the most secure front door holds for a made-to-measure door just as much as a standard one.
A replacement front door also has energy standards to meet. Under Approved Document L, a replacement door in an existing home should reach a U-value of 1.4 W/m²K, or a Doorset Energy Rating of band C where more than 60% of it is glazed, or band B otherwise. Replacing doors is on GOV.UK's list of work that needs building regulations approval, which you don't need to arrange yourself if the installer is registered with a competent person scheme, so ask how the work will be signed off.
Planning and permission
Replacing a front door with one of a similar appearance doesn't usually need planning permission, according to the Planning Portal's guidance on doors and windows. The exceptions are listed buildings, which need listed building consent for significant works, and homes in a conservation area or under an Article 4 direction, where the rules are tighter. In the borough of Maidstone, for example, the council has made Article 4 directions in four of its conservation areas. If you rent or own a leasehold flat, the landlord or management company may need to agree the change first.
How long it takes, and what it costs
A standard composite front door can usually be fitted within a few hours. A door made for an unusual opening is fitted the same way once it has been made, but the time on the day depends on the opening and anything found behind the old frame. The cost of any composite door depends on its size, style, colour, glazing, hardware and the installation, which is why we quote after measuring rather than from a price list.
One customer wrote in their review that several door companies had quoted for their odd-sized front door before they contacted us on a friend's recommendation, that our quote was more than fair, and that we fitted it professionally and quickly. We have fitted replacement front doors from Tonbridge to Guildford in Surrey, and our composite doors page shows the range.
If your front door opening is an unusual size, send us a photo of it on WhatsApp or contact us at KM Glazing, and we will measure it properly and tell you which of the four options suits it.
