
Choosing Windows and Doors for a Garden Room or Outbuilding
Doors · 19 November 2026 · Kieran Myers
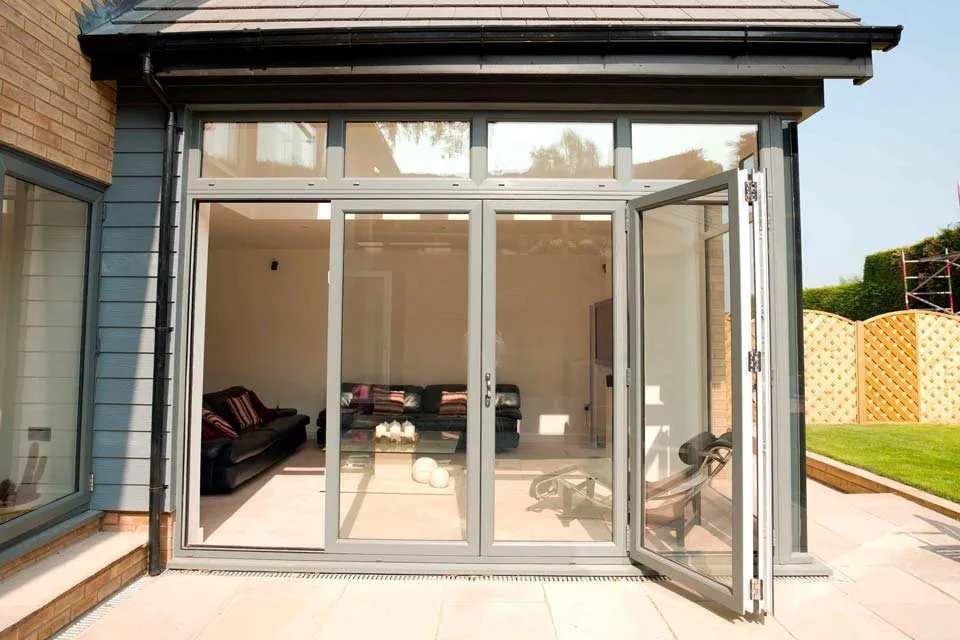
The right windows and doors for a garden room depend on how wide the front is and how you will use the room. French doors suit a narrow front and keep the wall either side free, bi-folds open almost the whole front to the garden, and sliding doors give the biggest panes and the clearest view when they are shut. Add opening windows for fresh air, glass as warm as a house's if the room will be used all year, safety glass in and beside the doors, and proper locks, because a garden room sits out of sight of the house.
Most small garden rooms don't need building regulations approval, as long as they have no sleeping accommodation and meet the size and boundary rules, but that does not lower the standard the glass and locks should meet for a room you want to use. Settle the doors and windows before the building is finished, so the openings are made to suit them.
Start with how you will use the room
A garden office used every weekday through the winter needs warm glass, good seals and ventilation, just like a room in the house. A summer room that is shut up from October to April can make do with less, but it still needs good locks. A gym or studio full of equipment needs security first. A workshop or store may need nothing more than one solid door and a small window.
Decide that first, because it settles almost everything else, from the type of door to the glass in it.
Choosing the doors
French doors are the simplest way into a garden room. Two doors open outwards with a clear gap between them, they need far less width than a run of bi-folds, and they leave the wall either side free for a desk, shelves or a radiator.
Bi-fold doors fold back to open almost the whole front of the room, which suits a garden room used for entertaining or for watching the garden on a summer's day. They come in configurations from two to six panels, so the layout can be planned around the width of the front.
Sliding patio doors give large panes of glass with slim frames and nothing swinging out across the decking or into the room. They open less of the width than bi-folds, but give a clearer view when they are closed, which suits a room used more in winter than in summer.
Whatever the doors, think about the threshold. A low threshold makes it easier to step in and out, and to wheel things through, but it needs to be planned with the base of the building so water drains away from the doors.
Choosing the windows
Windows that open matter more in a garden room than in many rooms of a house, because a small timber or composite building with a lot of glass warms up quickly in the sun. Tilt and turn windows give a secure tilted position for steady ventilation and open fully when you want more air. Casement windows are the simplest and most familiar. Our windows and doors page explains both, along with the G-value of glass, which measures how much of the sun's heat comes through it.
Ventilation also matters for moisture. A heated room that is shut up overnight can stream with condensation by the morning, and the causes and fixes for condensation on the inside of windows apply to a garden room just as they do to a bedroom.
How warm the glass should be
If the garden room is outside the building regulations, the energy rules for windows and doors do not apply to it. If you plan to heat it through the winter, it still makes sense to use the standard a replacement window in a house has to meet. Under Approved Document L, that is a U-value of 1.4 W/m²K or a Window Energy Rating of band B for windows, and 1.4 or a Doorset Energy Rating of band C for a door that is more than 60% glazed.
Safety glass and security
Garden room doors are often mostly glass, and glass in and around a door needs to be safe if it breaks. The building regulations for doors and windows treat glazing in a door up to 1500mm from the floor, and in a side panel up to 300mm from the edge of the door and up to 1500mm from the floor, as being in a critical area, so it should be safety glass.
Security matters more out in the garden, because a garden room is out of sight and earshot of the house. Choose doors with a multi-point lock and a cylinder approved against snapping. The Master Locksmiths Association explains lock snapping and recommends a cylinder approved to Sold Secure Diamond, or at least TS007 3 star. The rest of what makes the most secure front door applies to a garden room door too.
Building regulations and planning
The Planning Portal's guidance on building regulations for outbuildings says they will not normally apply to a detached building with a floor area under 15 square metres and no sleeping accommodation. Between 15 and 30 square metres, approval is not normally needed either, as long as there is no sleeping accommodation and the building is at least one metre from any boundary or is built substantially of non-combustible materials. A garden room with sleeping accommodation is a different matter, so check before you plan one.
Planning permission is a separate question. Under the Planning Portal's rules for outbuildings, a garden room built under permitted development must be single storey, with an eaves height of no more than 2.5 metres, and no taller than 2.5 metres overall within 2 metres of a boundary. Verandas and balconies are not allowed, it cannot sit in front of the principal elevation of the house, and its use has to be incidental to the house rather than separate living accommodation. A listed building, or land in a protected area, changes the picture, so ask the council if either applies.
Plan the openings early
Doors and windows are made to measure, so the best time to choose them is before the openings are framed. If the building is already up, the openings can be measured as they are, and an odd size is not a problem, as the options for a front door made for a non-standard opening show. Openings sized to suit the doors from the start give the neatest finish.
We fit windows and doors for homeowners, and for builders working on new builds and extensions. In July a customer wrote that we fitted a door and window on their new outbuilding, that the window was good quality, and that it was all fitted in a timely manner.
Looking after them
Garden room doors work hard and are often exposed to the weather. Keep the tracks and drainage channels of bi-folds and sliding doors clear, and check the hinges and rollers now and then. If a door starts to drag or will not lock, the signs of a dropped bifold door or a uPVC door that has dropped will tell you whether it needs an adjustment or new parts.
If you are planning a garden room or outbuilding and want the windows and doors right from the start, send us the sizes or a drawing, or contact us at KM Glazing, and we will help you choose doors and glass that suit how you will use the room.
